
Friday, July 6, 2012

Thursday, June 7, 2012
Gathering Place for the Generations
I had a
toy farm when I was a child; a miniature homestead in enamelled sheet metal –
barn and barnyard, chickens, cows and a
little red brick farmhouse. On the
barn’s tiny gable wall was the simple title that for generations has evoked
vivid recollections: “Grampa’s Farm”.
To a
farmboy like myself, it all made perfect sense:
this little play-world was the most natural of toy microcosms. It wasn’t dreamy nostalgia; it was as real as
the scene outside the windows of my childhood.
But
that was a generation ago, and the days of the family farm’s presence in the
landscape – and in the memory – have faded.
In the process, we’ve been cut adrift from a tangible link to our
past. We’ve lost our ancestral homes and
collect antiques to fill the void, to
give us some trace of heritage. We read shelter
magazines that sell us carefully aged “heritage”
by the roomful: a reproduction past on
every page.
And yet
the constant struggle to define a quiet place in the maelstrom of urban life throws
us headlong into perplexity: where to
put the antiqued implements that will give our lives meaning?
Grampa’s
farm no longer cuts it because, for starters, Grampa was unlikely to have been
a farmer. And though many Canadians need
only cast back two or three generations to identify their equivalent of the
ancestral home, chances are the old place is now in strange hands, the solid
farmhouse a ghostly ruin, the land subdivided beyond recognition.
We are
largely a nation of transplants, many with only the tenderest of green roots in
this country. We are also a
predominantly urban people now, modern nomads following schooling, jobs and
recreation. We breathe portable technologies;
we live portable lives.
So what
are we left with? The family farm has
lost its potency, but replacing it is a new manifestation of the ancestral
home, a weekend summer place, a haven from modern life.

The
family cottage has become, over the past few decades, the gathering place for
the generations. Unencumbered with the
complex realities of the rural farm economy, the cottage has not been squeezed
from the grip of a struggling family whose livelihood depended upon its
production. Its image is not synonymous
with work, quotas or barnyard smells – it is a summer place, a setting for
dreams, the centre of a memory-world of dog-days, sunshine and docks. The cottage looms much larger in the
imagination than a city home ever could.
One
family I know, who live spread across the nation, own an island that is the
scene of a massive annual homecoming.
Generations have built a carefree summer architectural continuum. One family elder, in a moment of solemn
reflection, told me: “Catastrophe?
Nuclear war? We’ll all head for The Island, no matter where we are; we have an
‘understanding’”.
There
is really nothing odd in such a notion:
every family would like to have a place to make the ultimate retreat.
I have
visited cottages on the Muskoka lakes that seem out of sync with the apparent
needs of their owners – great, sprawling lakeside structures, many a century
old or more, whose floor area is more in keeping with that of an Adirondack
lodge. “This is a family hotel for most
of the season”, I’m told dockside as an antique boat rocks gently in the
evening breeze. “This is our summer base
of operations.” The family, coming home
from Pittsburgh or Toronto, Los Angeles or Vancouver, throw their formality to
the smog-free wind, put their feet up and sigh:
They’ve made it back home once again.
For the
architect, the phenomenon of “cottage as family seat” presents its own daunting
problems and tests one’s diplomatic skills.
One such place, for which I was hired to design a large addition, is the
summer home of one of Canada’s wealthiest families. And even though expansion eventually leads to
some sort of change, the most frequently heard comment when drawings were
presented was “No, no – that would be changing it!” The collective memory of an outspoken family was
wrapped up in a certain configuration of wood, stone, water and vista.
Other
clans, such as my wife’s, built a tradition on a more realistic budget, but the
“never quite completed” cottage, decorated with dog-eared castoffs, sits on a
rocky outcrop as proudly as any baronial castle. It once looked like the cottage would never
be completed; the very presence of builders and architects in the family
practically guaranteed it. But that
hardly matters. The idea of retreat is
what counts, the quiet place at the end of a hectic Friday-night drive. Its pristine setting has been the nursery for
my wife’s fondest memories, her family’s best times and the larger-than-life
stories that come with days spent between water and woods.
The
fleeting summers of childhood claim a large share of our memory – summer places
tend to underline that. We are perhaps
more honest and less guarded as we sit on docks together, half-naked in the
twilight; we are less concerned with pretence and ostentation. We are truly at home with ourselves.
The
cottage has given us that home-fire of refuge we thought we had lost, and has
become in the process a guarded and cherished family seat – Grampa’s Farm for future generations.
(first published in The Globe And Mail)
David Gillett
Friday, April 13, 2012
ILLUSTRATIONS & STORIES from architects
Over the Christmas holidays, I spent some late (but enjoyable) evenings illustrating several stories written by architects for the Ontario Association of Architects (OAA) journal PERSPECTIVES....line art, pencil sketches, B&Wscratchboard. I had some great chats with editor Gordon Grice about the state of hand-drawing in this age of 3D computer simulation. Our conclusion: drawing is alive but perhaps on life support. The upside is that architects and artists who CAN draw, are in possession of an increasingly valuable and rare skill. Keep that sketchbook handy. Draw, draw, draw. There is something about the hand/pencil-eye connection that makes drawing an engaging visceral exercise unlike virtual digital manipulation.
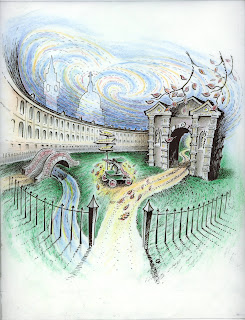
The spring Perspectives issue has just been released in print and in digital format. Have a look at : http://www.nxtbook.com/nxtbooks/naylor/OAAQ0112/index.php?startid=10#/10
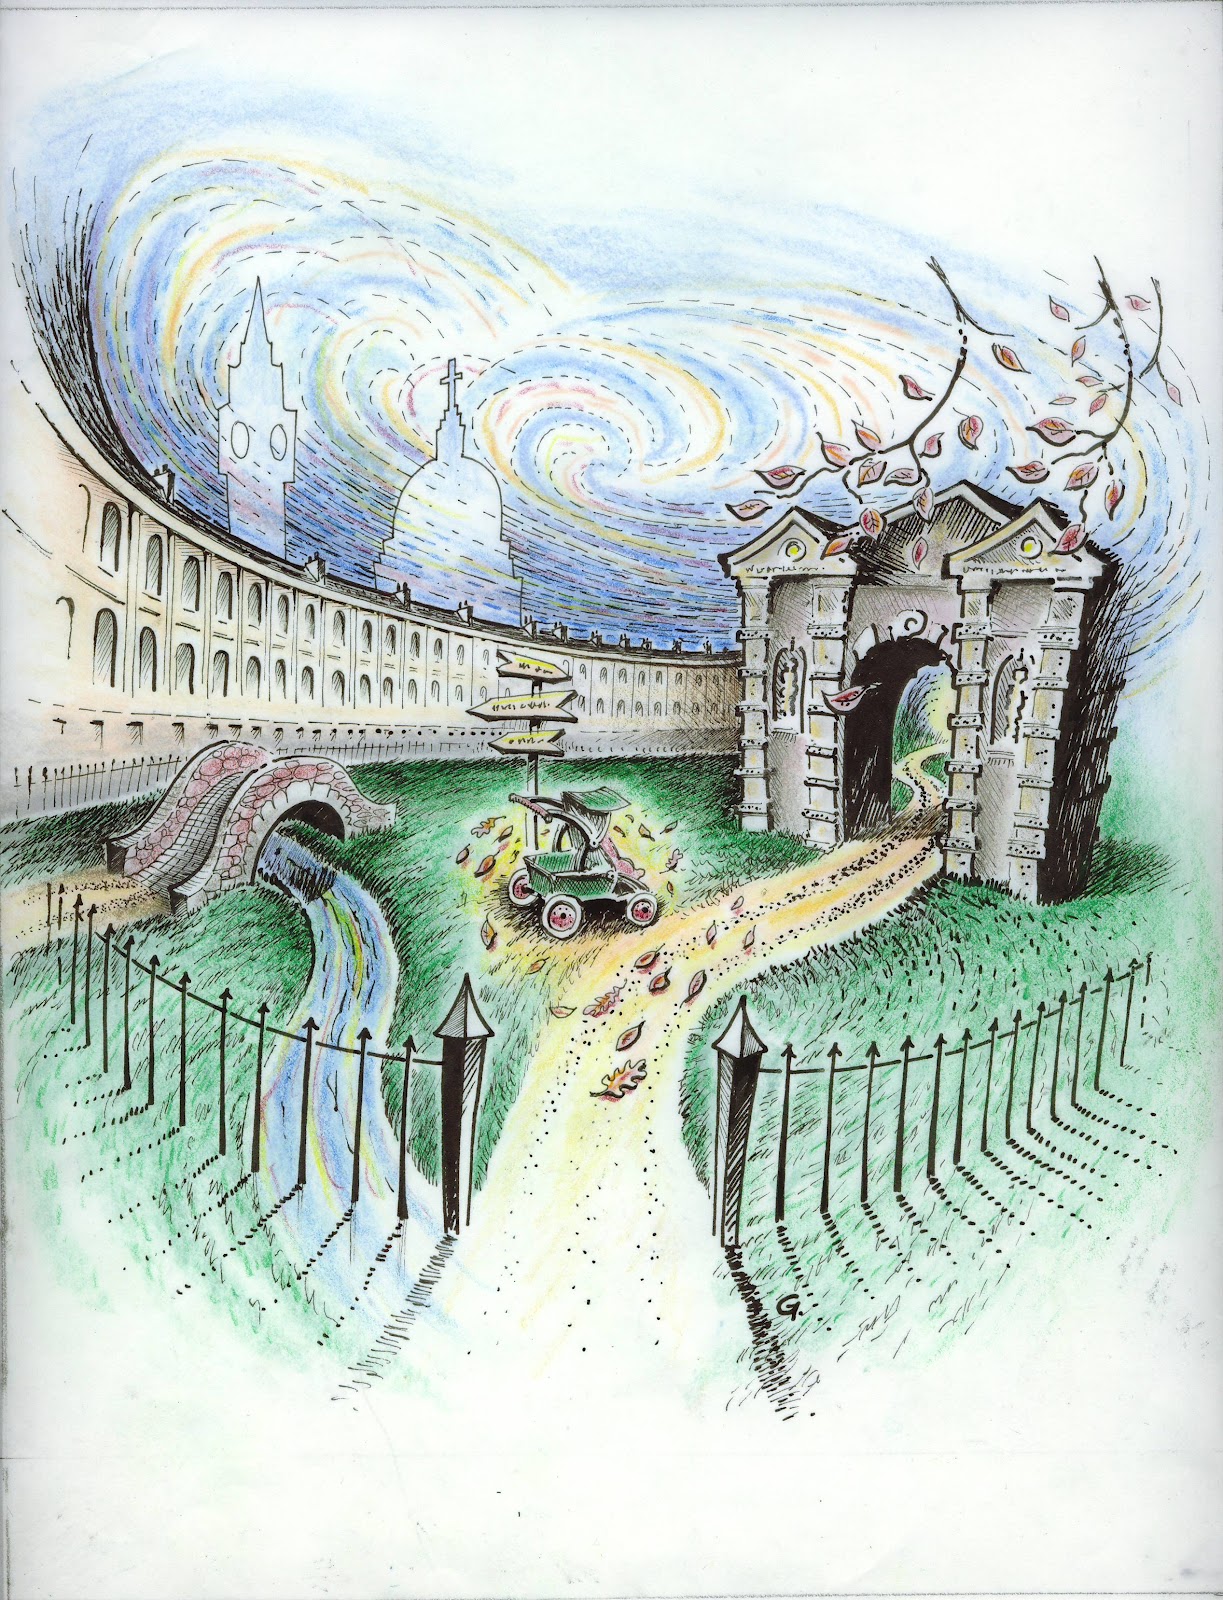
The spring Perspectives issue has just been released in print and in digital format. Have a look at : http://www.nxtbook.com/nxtbooks/naylor/OAAQ0112/index.php?startid=10#/10
Tuesday, November 15, 2011
Village 1349 Synopsis
Following is a synopsis of my latest book project, VILLAGE1349 a 280 page adventure/mystery novel for middle readers 12+ coming soon to a Kobo or bookstore or scriptorium near you.

For the people of the isolated English village of Twitchmere, the clock stopped in 1349, the year the Black Death swept England, but miraculously spared them. Like Mennonites with time rewound too far, they enter the twenty-first century as a secret enclave, stubbornly keeping to the ways of the middle ages, fearing discovery and contamination by the outside world.
For 15 year old Charlie Cooper, the strange disappearance of his war veteran grandfather, who left nothing but cryptic whispered last words, is a defining moment, and those words haunt his dreams. When he and his family move from suburban Toronto into the run-down medieval Blackhampton Hall, shadowy links between the rumoured utopian village and the grandfather’s secret WWII past start to unfold. A cast of unlikely players circle as the parallel mysteries converge. Alfred, the outcast, has a private grief he cannot name and ancient skills to teach. Warriors itch for battle, a dog called Leonard has his fifteen seconds of fame, Latin-spouting vagabonds discover cel phones and Gameboys. Elders from the secret village make forays to the outside, some for gain, some for the sake of their community. And in the background, the ominous black cloud of biological warfare and a heartless corporation casts its shadow over all, threatening the village with a disease as deadly as the Plague: Greed.

As secrets come to light, Charlie Cooper is reluctantly thrown into a lead role defending the village, as his grandfather had years earlier. The story culminates in the tournament, staged to draw the secret village into a bloody battle with a troupe of elite historical re-enactors. Characters show their true colours and roles reverse: ambitious executives more bloodthirsty than the knights they seek to exploit, vegan poets transform into carnivorous warriors, children expose the secrets of the past and the village is brought, once again, to the brink of exposure and ruin.
***
Village1349 for more on this, email david@davidgillettdesign.com
Tuesday, November 8, 2011
An architect falls from his Ivory Tower
(First published in The Globe & Mail)
In a suitably rustic frame, hanging in the hall of our old farmhouse, is a photograph of the raising of our barn, “July, 1904.” It is a black-and-white shot of remarkable clarity, composed with beginner’s luck and peopled with farm neighbours from a distant past, men posing gleefully on narrow beams without safety harnesses or fear. It is an artifact from another era, a glimpse of community spirit, collaboration and helpfulness.

Things like that don’t often happen now. We live in a world of specialists and professionals, of liability and regulation, of isolation. And although some communities, notably the Mennonites, have kept the flame of community building alive, the days of such a neighbourly concept seem numbered.
And just as well, I thought. I looked at it all through my well-polished, one-way glass – leave the work to the specialists; let the pros do their job. From my white-collar perch above the dust and noise of the work site, I was content to go by the book.
And then my father had a stroke.
He, a carpenter, had been building his retirement home, the crowning personal achievement of his career. More out of a sense of good humour than necessity, he glanced every so often at a set of drawings with my name on them: the plans.
But he built with his heart and carpenter’s eye and his adjustments and variations on them were never wrong, often improving upon my initial vision. Haphazard piles of yellow lumber went together like musical notes into a jigsaw orchestration.
When his stroke came, work ground to a halt. It was a discouraging and devastating time for everyone.
The phone started ringing. There were usually two questions: How is he? and How can we help?
Carpenters and builders, roofers and electricians called. “Let’s put your dad’s house up,” they said, and their enthusiasm was genuine relentless and contagious.
I wanted to react with flow charts, more drawings, specifications and detailed timetables. I wanted to schedule the outpouring of generosity; tailor and enhance it, put some order to it. But a farming neighbour shook his head.
“What we’ve got here is a barn-raising,” he said matter-of-factly, sweeping my approach aside with his words. “I think you’d best look at it that way.”
And so, through my filter of construction protocol, I tried. But I’d never been to a barn-raising before and I’d certainly never organized one.
Work began at 15 minutes to 7 in the morning. Within seconds, air hammers and power saws filled the silent morning with the ferocious music of productivity. I left things in the hands of the skilled and took to the role of a labourer, pausing every once in a while to explain the plans.
It proved to be a nerve-wracking business: at one moment taking orders and the next, as designer, giving them. Sometime around the 10 o’clock coffee break, it hit me between the eyes: I was not the Renaissance man I had believed I was.
I had become, like many of my colleagues in the design business, a specialist. I could talk shop to the builders on site only to a point. Invariably there would be a parting of ways on some detail: they would pursue it to completion; I would look in the other direction on a tangent of theory.
The ivory tower of the university had not prepared me for this. There was nothing remotely resembling a hands-on course in building when I took my degree from one of the country’s pre-eminent architecture schools. There was talk of nuts and bolts, but it was often of the esoteric variety: the beautiful detail employed in some Miesian skyscraper, the earthy wonder of a tribal mud-on-mud technique or the high-tech, cutting edge intricacy of a micro-chip building system.
Many of my fellow students graduated without ever having held a hammer. They had certainly never been in the position of having to build from their own blueprints.
Contrasted with the medical profession for example, architects and related members of the design professions often dwell in a never-never land of white-collared detachment. Surgeons at the top of their form still make incisions with a scalpel and deal intimately with the subject matter they have studied so long: they may talk technicalities, postulate theories, and speak a scientific dialect but at the end of the day there will be real blood on their surgical gloves. We designers, on the other hand, chisel out our constructions on paper miles from the job site, months from reality.
We do so at our peril, and although we should not be jacks of all trades and masters of none, there are basic skills that we would do well to hang onto, relearn or acquire.
“A HUMAN being,” wrote Robert A. Heilen, “should be able to change a diaper, plan an invasion, butcher a hog, design a building, write a sonnet, balance accounts, build a wall, set a bone, comfort the dying, take orders, give orders, co-operate, act alone, solve equations, pitch manure, program a computer, cook a tasty meal, fight efficiently, die gallantly. Specialization is for insects.”
Overspecialization in any profession can ultimately lead to a stifling of the creative spark. There is great potential for intellectual cross-pollination and invention when architects and engineers roll their sleeves up and work on-site. The designers of the physical spaces that shape our daily lives, give us shelter and add rich dimension to our existence, should, of all people, be able to at once both see the bigger picture and pick up a hammer with confidence. Successful collaboration, which in some cases means dirt under the fingernails and sweat on the brow, can often separate great buildings from merely great ideas. The ancient master builders knew it, and the people at my father’s house raising knew it.
And by the time I’d carried my 15th bundle of shingles up the shaky ladder, the architect on the rooftop had begun to learn it, too. In the process, I’d become a little less insect-like and a touch more human. And it felt good to sweat again.
First published: The Globe and Mail June 1, 1992
Back to the drawing board for Architecture
(First published in The Globe & Mail)

I almost bought Arthur Erickson’s drafting table once. And had I foreseen the pre-eminent Canadian architect’s fall from financial grace, I likely would have tried a little harder to get it. It could have become a collector’s item.
But that was in 1989, when his firm first found itself in a publicized money squeeze and initiated the auction of the machinery of its Toronto office. Now, in the wintry months of the Great Recession, as I read about the collapse of Erickson’s Los Angeles operation, used drafting tables (both blessed and commonplace), are a dime a dozen, and this time it has little to do with big money bungling or computer-aided drafting.
These are hard times for architects and their allied professionals. In our present economy, architects are rather like canaries in coal mines: we are the first casualties of the deadly things coming down the dark tunnel of financial atrophy.
Ours is a small profession; few people have ever hired an architect, and even fewer understand exactly what we do, yet a savvy analyst would do well to look at our fortunes – truly we are a bellwether indicator of the first magnitude.
Architectural projects are often the first items slashed from a hurting corporation’s plans; this is no time for expansion, goes the boardroom logic, let alone for an expansion of the steel-and-glass, bricks-and-mortar kind. Governments, ever wary of public opinion and looming deficits, slash new building projects left and right. Unemployed two-by-fours don’t yet have a union or the vote.
It’s little wonder that the Queen scratched London’s plans to build a $4-million monument marking her 40th year as monarch. While a generation of British workers face the dismal prospect of lifelong unemployment, another showy building project would have been a public excess the royal conscience could not have abided.
Canada’s own financial royalty find themselves in an even more frightful predicament: the monuments to their reign have already been built. Beacon-like, they stand four-square in the centres of our large cities, beached whales with skins of mirrored glass, half empty and losing tenants every day.
Our suburbs are overmalled, our small towns bloated with new shopping plazas devoid of tenants. Our commercial landscape is overbuilt and underused and the effects of the situation are starting to settle in.
Recently, a talented but newly unemployed colleague joined the job hunt. “Every third or fourth firm I called on had either folded or was down-sizing,” he told me with resignation. “The building commissions aren’t out there in the numbers they were just three years ago.”
His lament is echoed by a large segment of the design profession, people who catered only too willingly to wealthy clients during the good times. They left in the shadows many of the less glamourous but important areas of design, such as residential upgrading, affordable housing and environmental design. Firms upgraded, computerized and expanded, hoping that the boom would go on forever.
But this is what much modern architectural work has become: an essentially capitalistic endeavour, driven by clients who often have the bottom line as the keystone of their design criteria. Much of what is built in our cities today is viewed as little more than product; resale value, snob appeal and trendy pastiche often matter more than true architectural quality. The play of light, the scale of detail and the grace of plan are nice ideas but hard to value. Where, asks the client, is the glitter?
Big-time architecture has become a profession understandably tied to the roller-coaster fluctuations of the financial world, where bigger is better and success is daily measured in sheer volume.
Small firms have traditionally taken the bite-sized leftovers, and in the heady boom days of the mid-eighties, the left-overs were choice pickings indeed. Now, however, I hear designers talking about surviving not on leftovers, but on crumbs.
Interesting residential commissions are becoming few and far between, and design magazines are sprinkled with doom-sayers who lament the passing of the glory days of unlimited budgets and grand expansion. “We’ve come to the point where we’ll even design additions, garages, back porches and little houses,” they say, and the implication is that these crumbs of structure are not really the stuff of design at all.
And yet they are. When I was a student, the Dutch architect Herman Hertzberger once told my class that designing a good chair is more difficult than designing a good office building: that the distilled and particular pieces of structure that touch us in an everyday way are where the real skills of the designer shine.
If more architects, designers and planners were to take this notion up as a challenge, then the lean times of this present recession could yet become a time to hone skills and focus on the rudiments of good design, not of monuments to the Queen’s reign perhaps, but of finely built two-car garages. Perhaps we could start to look around us with eyes no longer blinkered by the shiny and new and see that much of our housing stock needs sensitive rejuvenation. The careful recycling of the existing built environment will have to take precedence; a walk through the core of almost any urban centre will make this abundantly clear. There is a role for the trained eye and sure hand of the designer in all this.
Gaudy pastiche could give way to crafted practicality, and we could all re-learn once again just what a thing of beauty a truly elegant little house really can be.
The Globe & Mail, February 24, 1992
Wednesday, April 27, 2011
Curator of Kitsch
Originally published in Cottage Life magazine.
After making a nuptial agreement worthy of Faust, David Gillett was blessed
with matrimonial bliss. But then his cottage began to shrink...
I made a pact with the demons of bad taste at my first wedding shower: In exchange for a happy marriage, I would offer up our tacky gifts to the cottage altar.
I got the happy marriage. And the cottage is getting crowded.
Our friends and wedding guests, many of whom have a strong attraction to plastic wood-grain oddities from roadside stands in Tennessee, were not merely generous to us: They were practically philanthropic. Not one but three sets of Hawaiian hula mugs showed up under the matrimonial tree. Four clocks of the “hide-it-until-they-visit” type graced our tiny apartment (including one with plastic Gothic numerals superimposed on a soft-focus waterfall-and-birch background). A plaster dog, a plastic duck decoy, and a black-light portrait of Sting all came to live with us.

We were caught between a rock and dumpster. Although we were young and carefree, we realized we couldn’t just toss the stuff. Instead, we trundled it off to the family cottage at Juniper Point on Clearwater Lake near Gravenhurst.
Our cottage turned out to have an affinity for these aesthetically challenged oddities. Every rotting board, curling shingle, and rusting faucet silently rejoiced at the arrival of each new piece of junque, friends in the world of the tasteless underdog.
Sisters and brothers caught the vision. Soon, trips to the cottage became adventures in gift discovery: Who brought what, and just how ugly is it? The obligatory pink flamingos took refuge in the bathroom. A satirical Pierre Trudeau bust, cast in plaster, made its way onto our bookshelf, next to the outdated political tomes.
And slowly, even the most hideous bits of the growing collection underwent little miracles of transformation. We forgot that we had once considered the painting “Autumn Goose Pond” too gauche for words. We forgot why we’d ever removed the Hawaiian cups from our home. The ugly duckling became the graceful swan: Juniper Point worked its magic, and in the shadow of the rickety old cottage, even the most inane curios seemed to glow with character. We ceased to laugh; we began to adore; and this eclectic collection of wedding mementos has now become a matter of some family pride.
That’s the upside. The downside, however, makes me wonder why on earth I ever decided to go public: What about the givers? Do they read Cottage Life? Do they visit our cottage?
You bet they do.
And do they know the whereabouts of their thoughtful tokens now that the wrapping paper and niceties are history? Nope.
To help us avoid embarrassment, my resourceful brother-in-law suggested a computerized inventory: Punch in the name of the surprise guest spotted at the dock and the screen would display a warning such as, “Aunt Dahlia: Green plastic frog trio on kitchen counter: Stow in toilet tank.” Or perhaps, “Nutty Gerald: Spanish sword on crest above wood box: Hide behind lime-green beanbag chair.”
But the reality of the situation is this: We like the green plastic frogs and the plaster sword. And besides, the person who gave us the lime-green beanbag chair might show up at the same time.

So I’m preparing for the day when the inevitable confrontation occurs. I plan to say, straight-faced and without sarcasm: “Your gift is here because this is where the most special gifts go.” And if my detractors point out the ethical implications of such an approach, I’ll ask them what they did with their special wedding gifts: their velvet Elvis portraits, their macramé plant hangers. At least we’ve given the pieces a new lease on their otherwise tentative live, adding some artistic depth to the recycling movement. Plus, it’s therapy for people inundated with design magazines and the trendy hip-hype of the style makers.
On quiet cottage evenings we scan our calendars for the next gift-giving occasion, hoping for that package from a special someone. And maybe, just maybe, we’ll receive another Trudeau bust. Apparently it’s worth something now.
David Gillett is a designer and writer who likes his pink flamingos. Honest.
( Originally published in Cottage Life magazine )
Subscribe to:
Posts (Atom)